5164 W May Jay Dr ,
Directions
W Hwy 44/State St, N Park, W on Beacon Light, S on Linder, W Venetian Dr, S Annadale, W Braveheart St, N May Jay Dr
Includes
Schools

Phone: 208-371-7397
Description
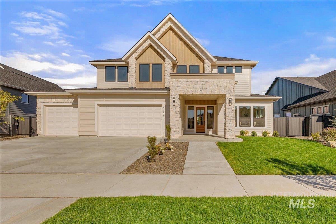
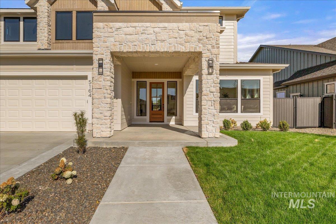
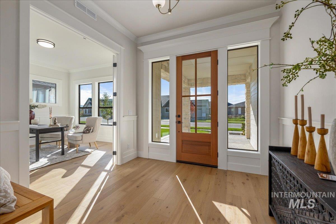
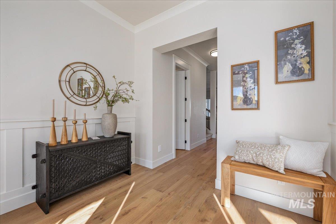
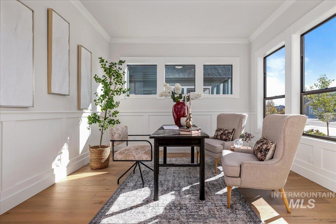
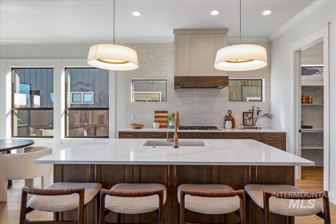
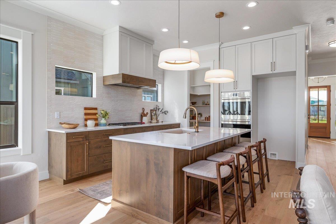
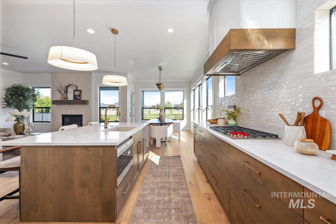
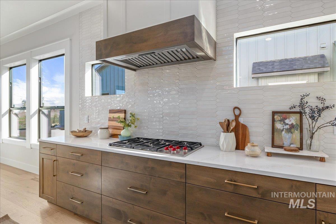
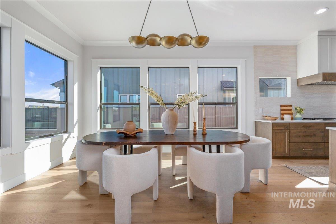
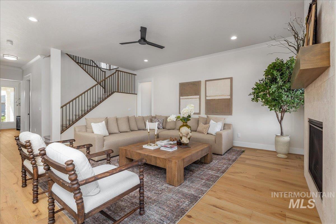
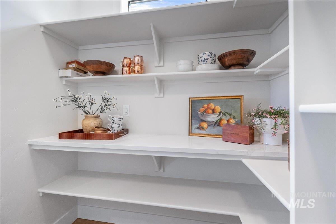
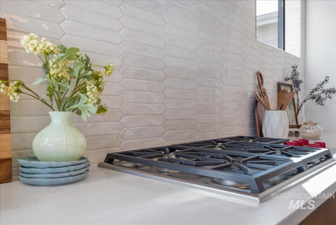
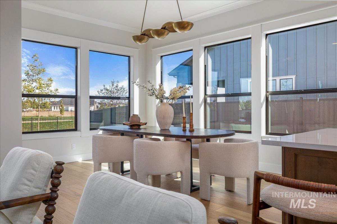
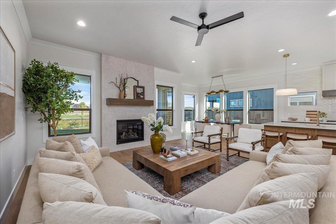
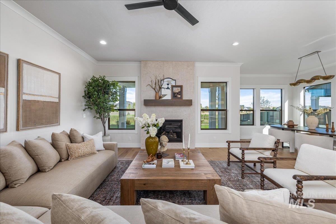
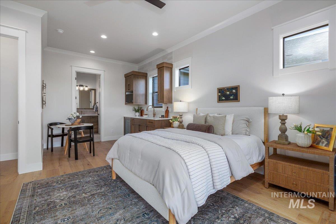
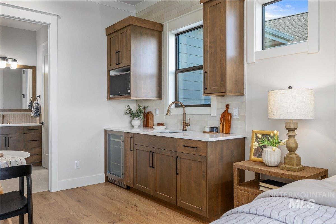
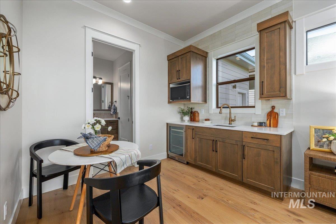
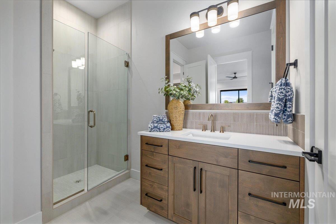
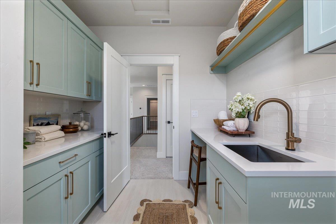
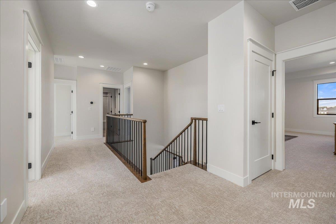
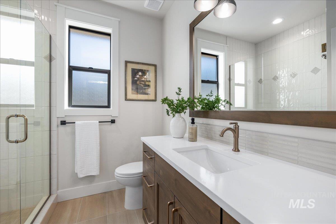
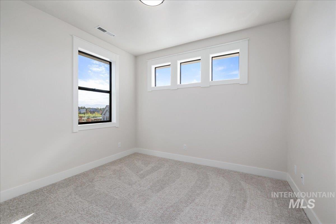
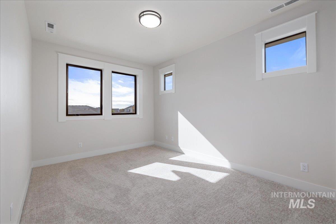
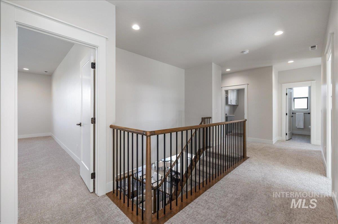
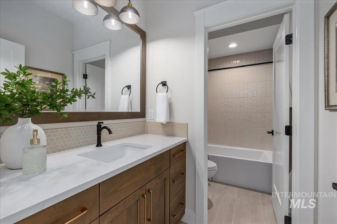
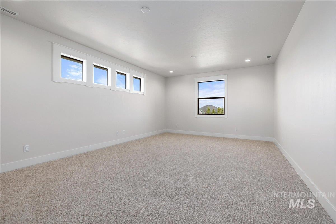
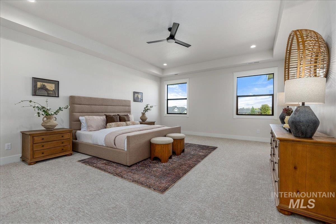
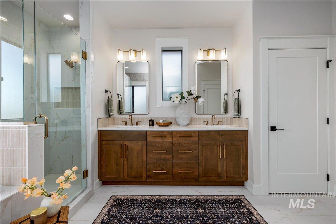
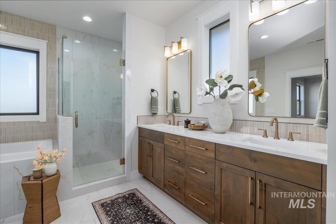
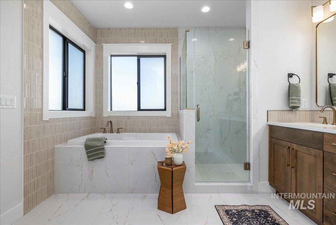
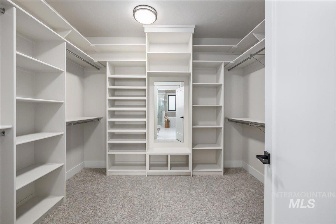
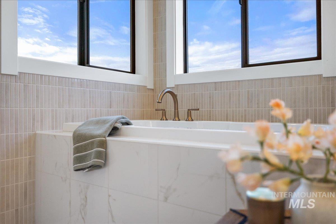
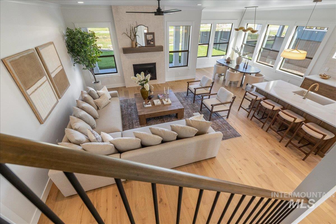
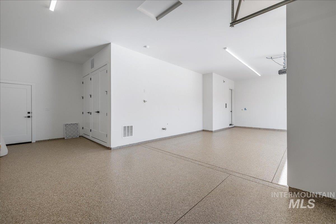
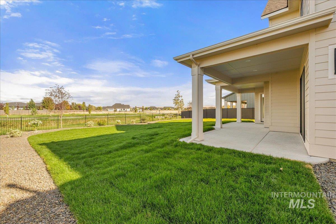
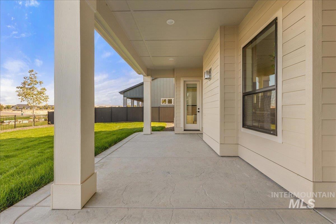
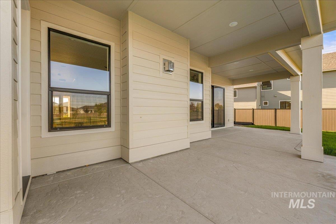
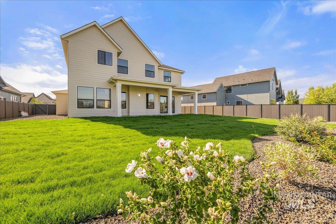
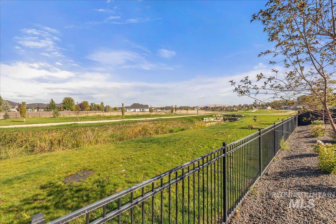
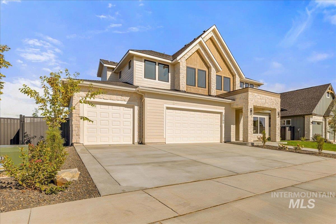
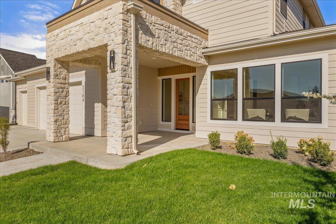
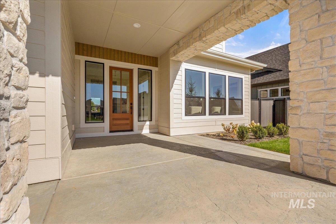
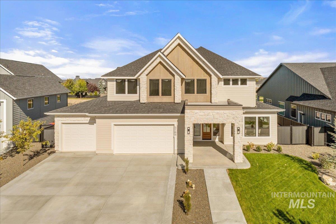
Created for generations to live together without giving up privacy or independence, The Cottonwood by Todd Campbell Custom Homes takes multi-generational living to an entirely different level. Private, attached main-level quarters function as a true home-within-a-home, complete with an en-suite bath, kitchenette, dedicated laundry & storage—providing an exceptional space for parents, adult children, extended family or long-term guests. Thoughtful separation allows everyone to enjoy a space of their own while remaining connected under one roof. The main residence centers around a light-filled great room, dining area & gourmet kitchen featuring Wolf & Sub-Zero appliances, dbl ovens, custom cabinetry & a large walk-in pantry. A main-level flex room adds even more versatility for an office, den or playroom. Upstairs, a second primary suite creates another private retreat with a spa-inspired bath, soaking tub, custom-tiled walk-in shower & generous closet. Three additional bedrooms, nearby baths, a spacious bonus room & second laundry area provide room for everyone to comfortably spread out. An oversized, fully finished & insulated 3-car garage with epoxy floors adds everyday function. Set on a landscaped & fenced .266-acre homesite with no direct rear neighbors, this is a rare floorplan designed for the way extended families truly live today.
LOT 12 BLK 02 KINGSWOOD SUB NO 02
The data relating to real estate for sale on this Web Site comes in part from the IDX Program of the Intermountain Multiple Listing Service. Information provided by IMLS is deemed reliable but not guaranteed.
IMLS does not assume any liability for missing or inaccurate data.
This data is updated daily. Some properties, which appear for sale on this web site, may subsequently have sold and may no longer be available. The Real Estate Broker providing this data believes it to be correct, but advises interested parties to confirm the data before relying on it in a purchase decision. The information being provided is for the consumers' personal, non-commercial use and may not be used for any purpose other than to identify prospective properties the consumers may be interested in purchasing.All listings provided my Intermountain MLS will be marked with the IMLS IDX icon.